Sign up for our Newsletter
Our monthly newsletter lists our upcoming events, reviews, news from the Town House, history features and snippets, plus a local exhibition listing.
Contact Us
The Regency Town House
13 Brunswick Square
Brighton & Hove
East Sussex
BN3 1EH, UK
Skinner's Hall - award-winning repair and remodelling
We are delighted to report that Skinners’ Hall in the City of London, where where we serve as historic building consultants, has won the Conservation and Historic category (£20 million and over) in the Architects' Journal 2026 awards.
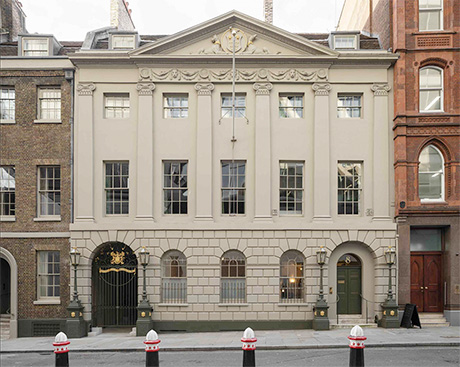
Front elevation, Skinners' Hall. Photo, Johan Dehlin
Winning against strong competition, this achievement recognises excellence in repair and adaptation, champions innovative approaches to sustainability and reuse, and is a testament to the skill, dedication, and vision of the teams who have carefully preserved the Hall's historic character while preparing it for future generations.
The repair and remodelling of Skinners’ Hall was hugely complex and challenging, an eight‑year-long project requiring the interpretation of seven centuries of architecture, from 17th‑century reconstructions on medieval foundations, to Georgian ranges and a Victorian Great Hall.
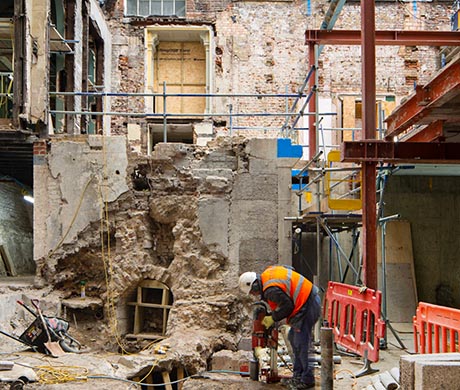
Exposed mediaeval canalisation to the Walbrook river (with timber support in place). Photo, Felix Koch
Appointed by the Skinners’ in 2017, we delivered the required initial assessments, comprehensive fabric analysis, extensive archaeological study, and the necessary heritage, impact, and significance documentation to facilitate scheduled monument consent and planning permission. Subsequent to this, we were retained to oversee high-quality craft delivery throughout the repair phase of works and to undertake a series of conservation initiatives involving historic masonry, plaster, joinery, and wallpaper.
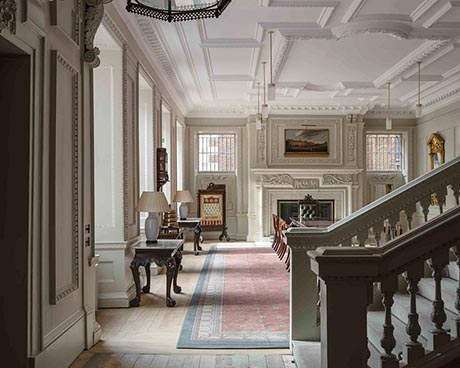
The Old Court room. Photo, Johan Dehlin
Our written input, amounting to some 4,000 pages of documentation, was shaped in part by Historic England’s request that we deploy the new analytical methodology then recently adopted by their in-house team studying Eltham Palace. This resulted in a Heritage Statement with multiple appendices that provides significant focus on the social history of the Company and its Hall.
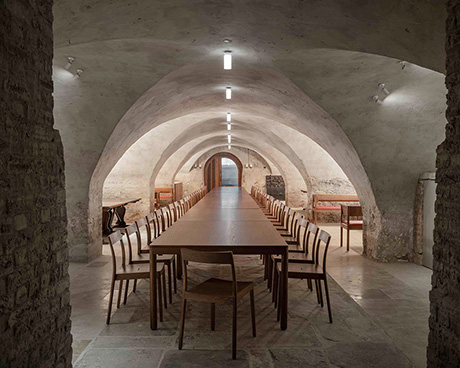
The cross vaults below the Great Hall. Photo, Johan Dehlin
In nominating Skinners’, the Architects' Journal assessment panel commented that ‘The beautifully judged synthesis of old and new’ gives ‘coherence to a convoluted historic site’, noting also, ‘the way in which decarbonisation and heritage conservation were conceived as a single architectural process was patently transformational.’
Nick Tyson, Curator at The Regency Town House, who led our input to the project, says, ‘We congratulate the Skinners’ Company and all involved in this award-winning initiative, most especially our design partners, 6a architects, structural engineers Price & Myers, service engineers Ritchie+Daffin.’
You can read more about the Skinners' project on the 6a website
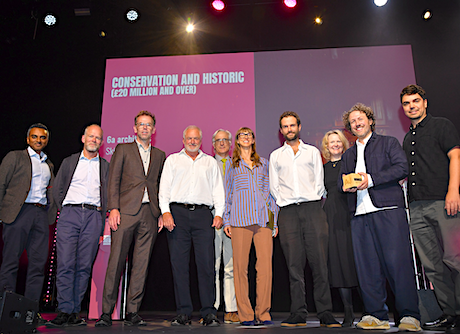
Team photo at the Awards ceremony. Photo, AJ R & R Awards 2026

Our Curator at the Awards ceremony. Photo, AJ R & R Awards 2026